
Threshold and floor slope
We review floor structure, drainage, waterproofing and the ability to provide a suitable transition at the entry.
Barrier-free and roll-in shower planning
For a genuinely easier entry, the details matter: floor transition, drainage, clear space, seating and grab-bar locations. We review the room and the user’s needs before recommending a barrier-free solution.
What matters
A zero-threshold or roll-in shower is not defined by the glass enclosure or the wall tile. It must be designed with the transition, drainage, wheelchair or walker access, and any applicable accessibility requirements in mind.
We review floor structure, drainage, waterproofing and the ability to provide a suitable transition at the entry.
We discuss door swing, room width, turning and transfer space, fixture location and whether a rolling mobility device must enter.
Wall reinforcement, grab bars, handheld controls and compatible seating options are planned around the actual project and user needs.
Know the difference
Photographs of standard walk-in showers cannot establish that the finished shower is wheelchair accessible. We will not label an installation “roll-in” without confirming the entry and layout.
May have a short lip or curb. This is often an improvement over climbing into a bathtub, but may not be usable as a roll-in shower.
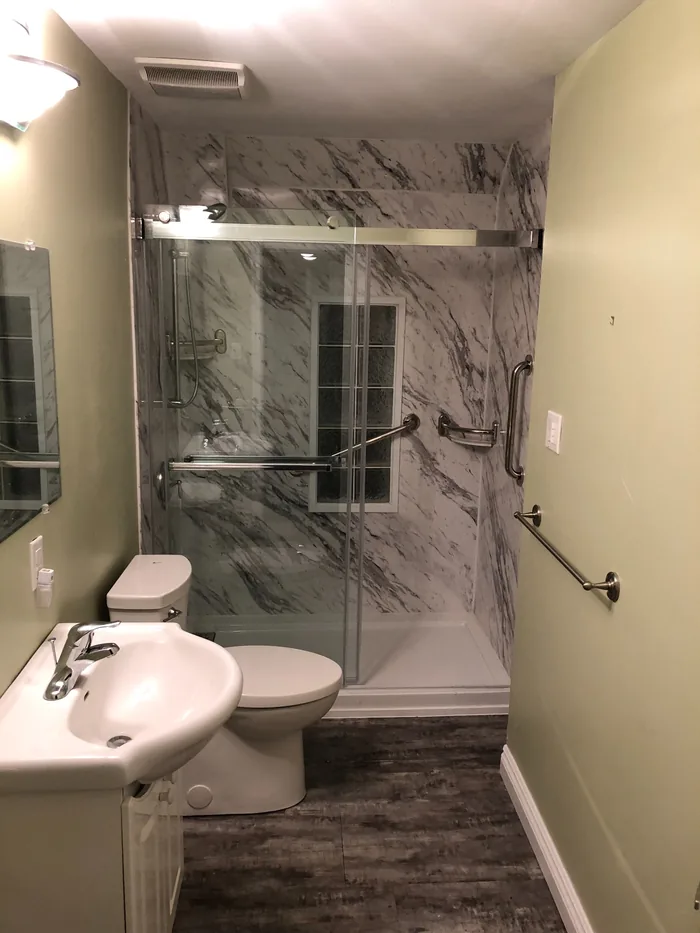 Fayer Family project — shown as a low-threshold comparison.
Frequently asked
Not automatically. Whether a particular installation meets applicable accessibility standards depends on measurements, clearances and other details. A home installation should be assessed on its own requirements.
Sometimes. The feasibility depends on floor construction, drainage, plumbing, dimensions and access needs. An assessment is required.
A genuine roll-in design may accommodate wheelchair entry or a suitable shower mobility device, subject to the room layout and individual requirements.
Available features and installation details depend on the selected scope. We discuss mounting reinforcement, seating and handholds during the assessment.
Make the first step a simple one
Tell us what you need and where the project is located. For a stairlift, photos and the approximate number of steps help us prepare for your quote.